
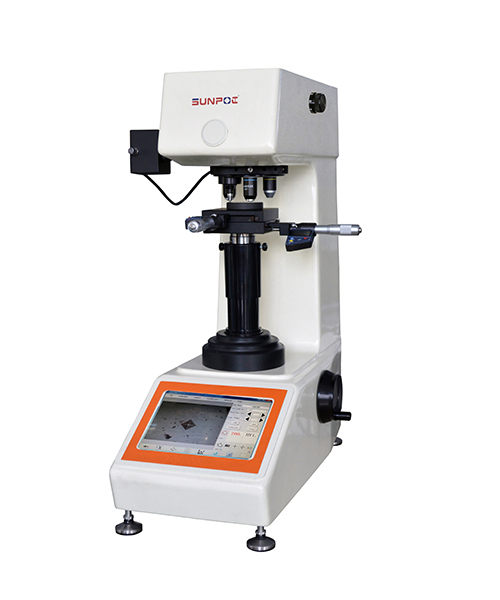
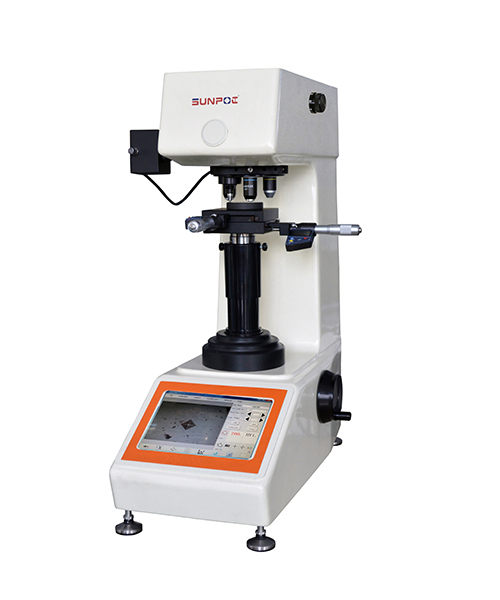
Testador de Dureza Inteligente Micro Vickers SMV-1000XT
O SMV-1000XT Digital Micro Vickers Hardness Tester é um dispositivo de teste de dureza de precisão que integra tecnologia óptica avançada com processamento computacional. Equipado com um sistema automático de medição CCD por imagem embutido, ele captura diretamente as indentações e calcula automaticamente os valores de dureza, com uma tela sensível ao toque em alta definição de 9,7 polegadas para operação intuitiva e fácil. Ele adota uma torre automática e sistema automático de carga/descarga para alcançar testes de dureza de alta precisão e eficiência, tornando-o ideal para uma ampla variedade de materiais, incluindo metais, não metais, revestimentos e chapas finas. Especificações chave: A força de teste varia de 10gf a 1000gf (0,098N a 9,80N), a faixa de medição de dureza é de 1HV a 3000HV, e vem com objetivos de 10× e 40× para uma precisão mínima de 0,1μm.
Detalhes do Produto
Característica:
O testador digital micro Vickers SMV-1000XT adota uma combinação de computador industrial e testador de dureza, a operação na tela sensível ao toque é conveniente e rápida, com uma exibição clara e intuitiva. O sistema automático de medição de imagem CCD embutido pode exibir diretamente a indentação dinâmica, travar a imagem e medir automaticamente a dureza. Possui alta precisão nas medições e desempenho estável, evitando irritação ocular e fadiga visual causadas por fontes de luz, além de reduzir erros de medição.
O corpo principal adota uma estrutura de alumínio fundido que minimiza a deformação.
Ele utiliza um parafuso especial de elevação de material, cuja dureza atinge 35~40HRC após o tratamento térmico, que é resistente ao desgaste. E a engrenagem sem-fim e a estrutura tornam a elevação mais estável.
Adota um sistema de carga de peso morto, e os processos de carga, moradia e descarga da força de teste são automaticamente concluídos.
Com design integrado de testador de dureza e computador industrial, ele possui todas as funções do computador com o sistema operacional Windows.
Com dois objetivos para medição, a torre realiza reconhecimento automático e alternância entre os objetivos e o indentador.
Mesa de teste digital X-Y para posicionamento e medição mais precisos.
Com sistema automático de medição CCD e tela sensível ao toque HD de 9,7 polegadas, ele exibe claramente a indentação e mede automaticamente a dureza.
Possui uma função de conversão de dureza, que pode ser usada para converter entre diferentes escalas de dureza.
Ele pode registrar automaticamente dados de medição, gerar curva de profundidade de dureza e salvar como relatórios WORD ou EXCEL.
Possui portas USB, VGA, LAN, que podem ser conectadas a redes externas e outros dispositivos, permitindo que os usuários tenham funções mais opcionais.
Padrão:ISO 6507, ASTM E384, JIS Z2244, GB/T 4340.2
Aplicação:
Adequado para metais ferrosos, metais não ferrosos, seções finas de CI, revestimentos, metais compensados; vidro, cerâmica, ágata, pedras preciosas, seções plásticas finas etc.; testes de dureza, como os da profundidade e do trapézio das camadas carbonizadas, e de temperar as camadas endurecidas.
Função de Software:
Função básica: inclui todas as funções do sistema de processamento e medição de imagem, como captura de imagem, calibração, processamento de imagem, medição geométrica, anotação, gerenciamento de álbuns de fotos e tempos fixos de impressão, etc.
Medição automática: Captura automaticamente a indentação, mede o diâmetro e calcula o valor correspondente da dureza Vickers.
Conversão de dureza: O sistema pode converter o valor de dureza Vickers medido HV para outros valores de dureza, como HBW, HR etc.
Estatísticas de dados: O sistema pode calcular automaticamente o valor médio, a variância e outros valores estatísticos da dureza.
Padrão excedente do alarme: Marque automaticamente o valor anormal; quando a dureza excede o valor especificado, o alarme é acionado automaticamente.
Relatório de teste: Gerar automaticamente a curva de profundidade de dureza e salvar o relatório em formato WORD ou EXCEL.
Fácil de usar: Uma operação chave para medição automática. Se precisar de medição manual ou modificar os resultados, basta arrastar o mouse.
Forte resistência ao ruído: A tecnologia avançada e confiável de reconhecimento de imagem pode lidar com o reconhecimento de indentação na superfície da amostra complexa.
Calibração automática: O sistema forneceu uma função de calibração, conveniente para a medição do tamanho da indentação e pode ser calibrada a qualquer momento. Com uma grade de calibração, o sistema pode implementar automaticamente a calibração completa para os pontos de interseção da grade de calibração, eliminando erros de medição causados pela distorção da lente.
Fotos detalhadas:
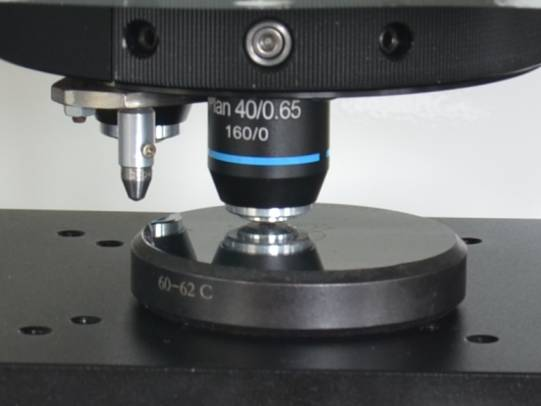
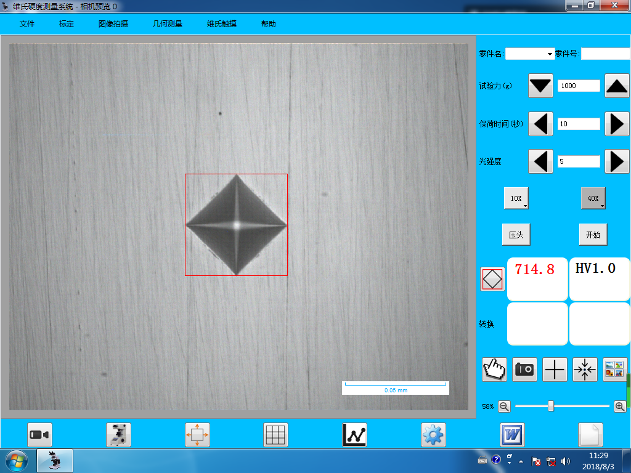
Um infiltrado, dois objetivos Interface operacional
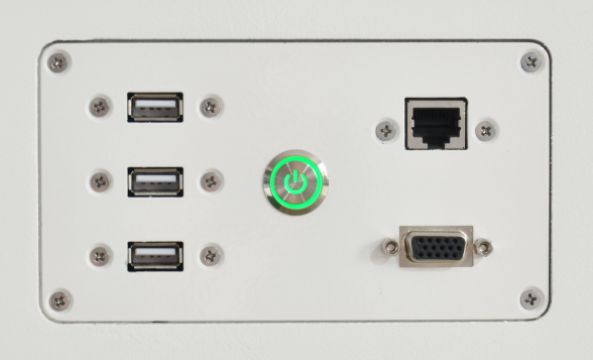
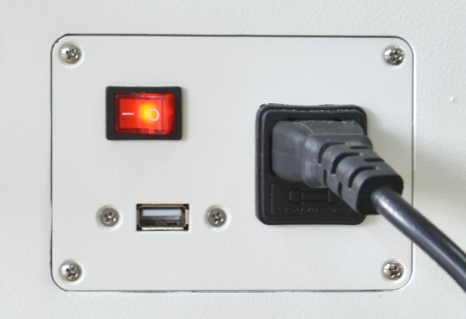
Interfaces de saída USB, VGA, LAN Interface de saída USB
Especificação Técnica:
|
Modelo |
SMV-1000XT |
|
|
Força de Testes |
namorada |
10gf, 25gf, 50gf, 100gf, 200gf, 300gf, 500gf, 1000gf |
|
N |
0,098N, 0,246N, 0,49N, 0,98N, 1,96N, 2,94N, 4,90N, 9,80N |
|
|
Campo de testes |
1HV~3000HV |
|
|
Resolução de dureza |
0,1HV |
|
|
Modo de teste |
HV/HK |
|
|
Método de carregamento |
Automático (carregando/demora/descarregando) |
|
|
Torre |
Troca automática de marchas |
|
|
Microcomputador |
CPU: Intel I5, Memória: 4G, SSD: 240G |
|
|
CCD |
1,30 M. pixel |
|
|
Escala de conversão |
HV, HK, HRA, HRB, HRC, HRD, HRE, HRF, HRG, HRK, HR15N, HR30N, HR45N, HR15T, HR30T, HR45T, HS, HBW |
|
|
Leitura de dificuldade |
Display de recuação e medição automática na tela sensível ao toque |
|
|
Saída de dados |
Relatório de Word ou Excel com gráfico de curvas |
|
|
Objetivo |
10×,40× |
|
|
Campo de visão efetivo |
10×:680μm,40×:170μm |
|
|
Unidade mínima de medição |
10×:0,1μm,40×:0,025μm |
|
|
Tempo de permanência |
0~60s |
|
|
Fonte de luz |
Lâmpada halógena |
|
|
Mesa de teste digital X-Y |
Tamanho: 120×120mm; Curso: 25×25mm; Resolução: 0,001mm |
|
|
altura máxima da amostra |
170mm |
|
|
Profundidade da garganta |
130mm |
|
|
Fonte de alimentação |
AC220V, 50Hz |
|
|
Dimensão |
560×340×680mm, dimensões de embalagem: 650×380×960mm |
|
|
Peso |
Peso líquido: 48kg, peso bruto: 62kg |
|
Acessórios padrão:
|
Não. |
Nome |
Quantidade |
Não. |
Nome |
Quantidade |
|
1 |
Corpo principal do instrumento |
1 |
11 |
Ocular medidor 10×digital |
1 |
|
2 |
Diamond Micro Vickers Indenter |
1 |
12 |
10×, 40× objetivo |
2 |
|
3 |
Pesos |
6 |
13 |
Eixo de peso |
1 |
|
4 |
Tabela de testes cruzados |
1 |
14 |
Mesa de teste de fixação plana |
1 |
|
5 |
Tabela de teste de amostra fina |
1 |
15 |
Mesa de teste de fixação de filamento |
1 |
|
6 |
Parafuso regulador horizontal |
4 |
16 |
Nível |
1 |
|
7 |
fusível 1A |
2 |
17 |
lâmpada halogênea 12V, 15~20W |
1 |
|
8 |
Cabo de energia |
1 |
18 |
chave de fenda |
2 |
|
9 |
bloco de dureza 400~500 HV0.2 |
1 |
19 |
bloco de dureza 700~800 HV1 |
1 |
|
10 |
Cobertura anti-poeira |
1 |
20 |
manual |
1 |
Obtenha um orçamento ou mais informações
Nossos especialistas técnicos estão prontos para ajudar você a configurar a solução de teste perfeita para suas necessidades específicas. Preencha o formulário e retornaremos em até 2 horas.